
Custom Joinery for Multi-Residential Developments: What Developers Need to Brief
Multi-residential joinery is fundamentally a different problem to bespoke residential joinery — it's about repeatable specification, consistent finish across hundreds of units, and pricing that scales with volume. A poorly written brief at the start of the process is the single biggest cause of cost blowouts and delays later. This guide covers exactly what to include.
What's Typically In Scope for Multi-Res Joinery
Across a standard apartment development, joinery scope usually includes:
Kitchens — base and wall cabinetry, benchtops, handles/hardware
Wardrobes and built-in robes
Entry doors — including fire rating requirements for common corridors
Internal doors — bedroom, bathroom, laundry
Bathroom vanities and joinery panels
Common area joinery — reception desks, mail rooms, storage
Each of these needs its own specification, but they should be briefed together, since consistent hardware and finish selections across categories reduce cost and simplify the supply chain.
Building the Brief: What to Include
1. Unit Types and Repetition Count
List every unit type (1-bed, 2-bed, 2-bed + study, etc.) and how many of each. Manufacturers price on repetition — the more units of an identical configuration, the lower the per-unit cost. If there are only minor variations between unit types (e.g., mirrored layouts), flag this, as tooling and jigs can often be shared.
2. Finish Schedule
Specify:
Substrate (MDF, plywood, particleboard) and finish (laminate, veneer, paint)
Colour/finish codes referencing a recognised standard (avoid vague descriptions like "warm oak" — use exact laminate supplier codes where possible)
Hardware brand and model, or acceptable equivalents
Any point-of-difference finishes for premium unit types (penthouses, display suites)
3. Compliance Requirements
State the building classification (Class 2 for most apartments) and any fire-rating requirements for entry doors to common corridors. Reference the specific AS standards your certifier will check against — see our guide to AS Standards compliance for imported joinery for the detail.
4. Delivery Staging
Multi-res projects are rarely delivered in one hit — joinery typically needs to arrive in stages matched to the construction program (e.g., kitchens for floors 1–5 first, then 6–10). Specify this staging in the brief upfront; retrofitting a staged delivery plan after production has started adds cost and delay.
5. Sample and Approval Process
Define how many sample units will be produced and approved before full production begins, and who signs off (project architect, developer's rep, interior designer). One clear approval checkpoint avoids disputes later about "not matching the brief."
6. Volume Pricing Structure
Ask for pricing broken down by unit type and quantity tier, so you can see how cost changes if unit numbers shift during the project (a common occurrence with apartment developments where unit mix changes through DA amendments).
Standardisation vs Customisation
The biggest lever developers have to control cost is standardisation. Every point of customisation between unit types — a different handle, a different laminate colour, a slightly different door width — breaks production efficiency and adds cost. The practical approach:
Standardise hardware and finishes across as many unit types as possible
Reserve customisation for display suites, penthouses, or accessible units where it's genuinely required
Where variation is unavoidable (e.g., mirrored kitchen layouts), group these into batches during production planning rather than treating every unit as bespoke
Timeline Planning Against the Construction Program
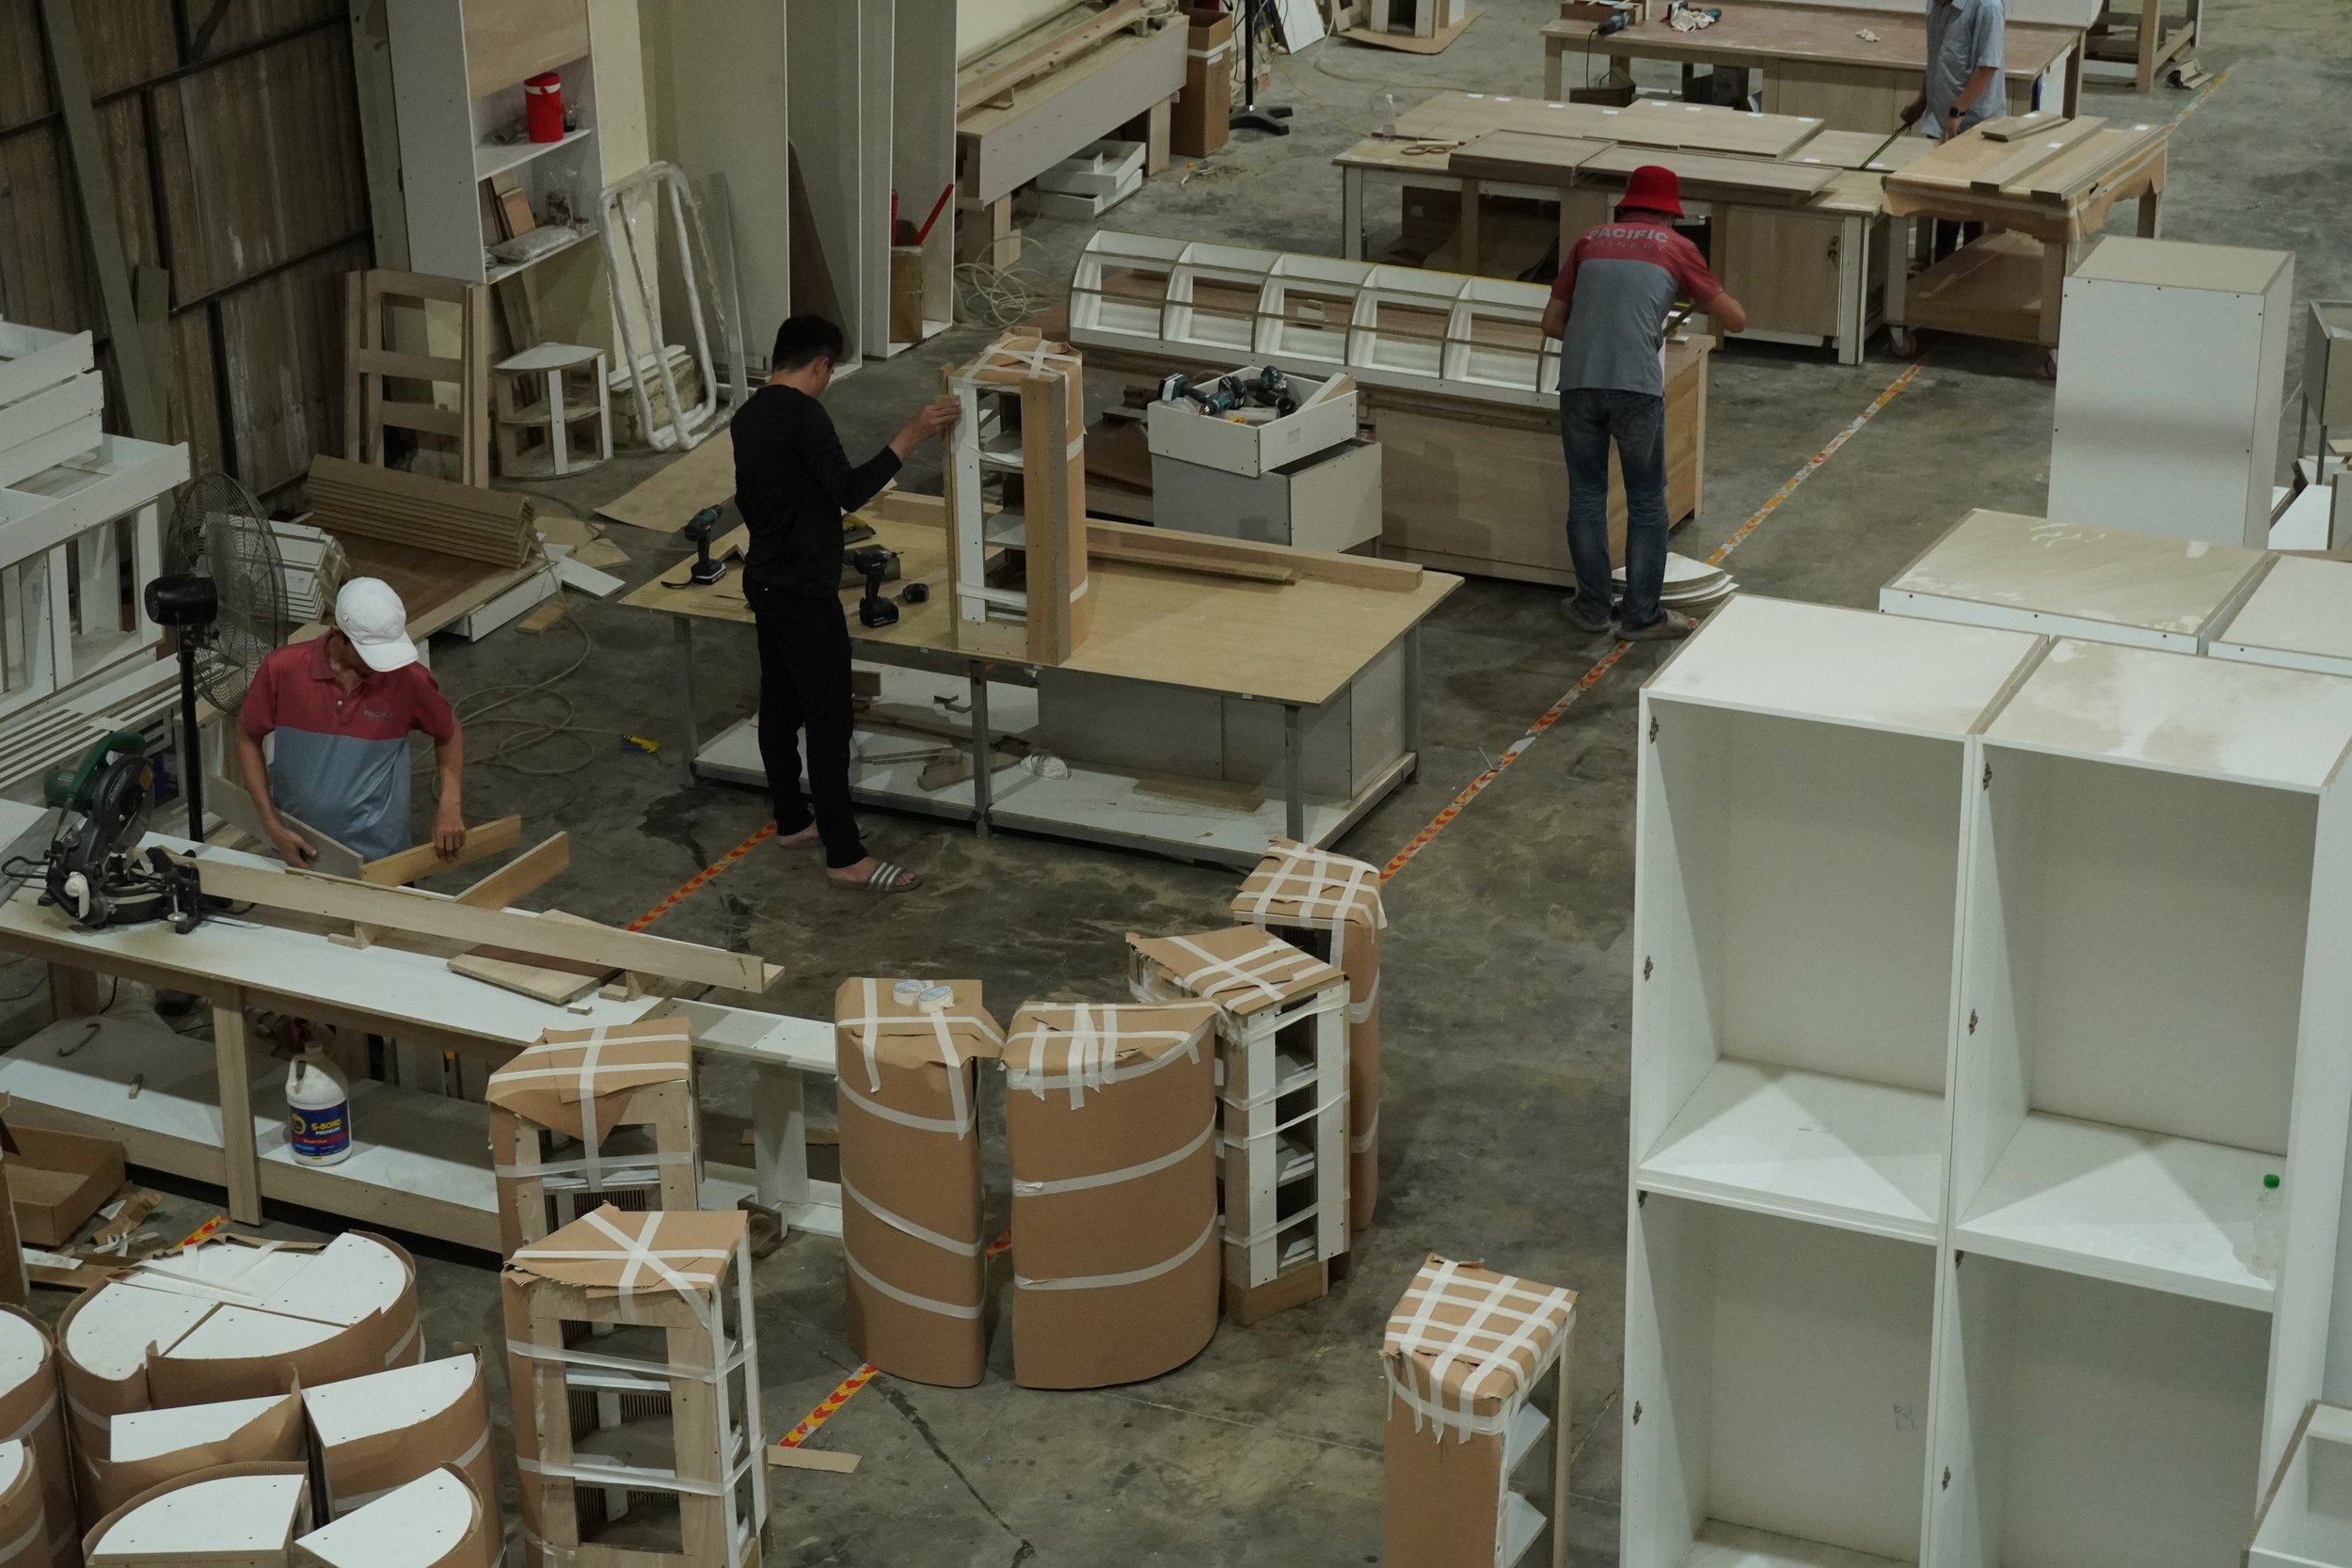
A joinery order for a multi-res development should be placed well before the joinery fit-out stage begins — realistically, at least 12–16 weeks ahead if sourcing offshore, accounting for shop drawing approval, production, and shipping (see our container shipping guide for freight timing). Locking in the order early, even with placeholder unit numbers subject to final confirmation, protects your program from becoming the joinery supplier's problem to solve under time pressure.
A Sample Brief Structure
Project overview and unit schedule
Scope by joinery category (kitchens, wardrobes, doors, vanities)
Finish schedule with reference codes
Compliance and fire-rating requirements
Delivery staging plan
Sample/approval process
Volume pricing request by tier
The Bottom Line
A well-structured brief is the difference between a joinery order that runs smoothly at volume and one that generates change orders every few weeks. Standardise where you can, brief compliance and staging explicitly, and lock the order in early enough that offshore lead times don't become a program risk.
Request our sample brief template — a ready-to-adapt document covering all the sections above, built specifically for multi-residential developments.
Get in touch to discuss your next project: