
A staircase is often the single most visible piece of joinery in a high-end home or lobby, and also one of the most regulated. Getting the geometry, balustrade and materials right at design stage avoids expensive rework, particularly when the staircase is manufactured offshore and shipped in components.
Dimensions below are indicative. Requirements vary by building class and NCC edition. Always verify against the current NCC and your certifier's requirements.
What the NCC Controls
For stairs, the NCC generally regulates:
Riser height and going (tread depth): typically a riser of around 115mm to 190mm and a going of around 240mm to 355mm in Class 1 buildings, with slightly different limits for other classes
Consistency: variation between adjacent risers and goings is tightly limited
Headroom and landings: minimum clearances and landing dimensions
Handrails and balustrades: heights, strength and spacing
Slip resistance: relevant for treads, particularly in commercial and common areas
Openings: gaps in balustrades and between treads generally need to prevent a 125mm sphere passing through
Balustrade height is commonly 1000mm above the floor on landings and 865mm above stair nosings on the stair flight in Class 1 applications, with strength requirements for the loads they must resist.
Common Staircase Types
Closed-string and open-riser straight stairs
Floating or cantilevered stairs with treads fixed into a wall or steel spine
Feature spiral and curved stairs, popular in luxury homes and hospitality
Steel-and-timber hybrids, where timber treads sit on a steel stringer or spine
Each has different structural and compliance implications. Floating and cantilevered stairs in particular need engineer-certified fixing details.
Timber Selection for Stairs
Treads are the hardest-working timber in a house, so species and finish matter:
Dense hardwoods (such as spotted gum, blackbutt, European oak) resist wear and denting
Engineered or laminated treads offer better dimensional stability and are often used on wide or cantilevered treads
Finish selection affects both slip resistance and maintenance. High-gloss finishes look striking but can fail slip requirements
Climate matters for exposed or semi-exposed stairs. See our timber species guide
Sourcing Offshore: What Works
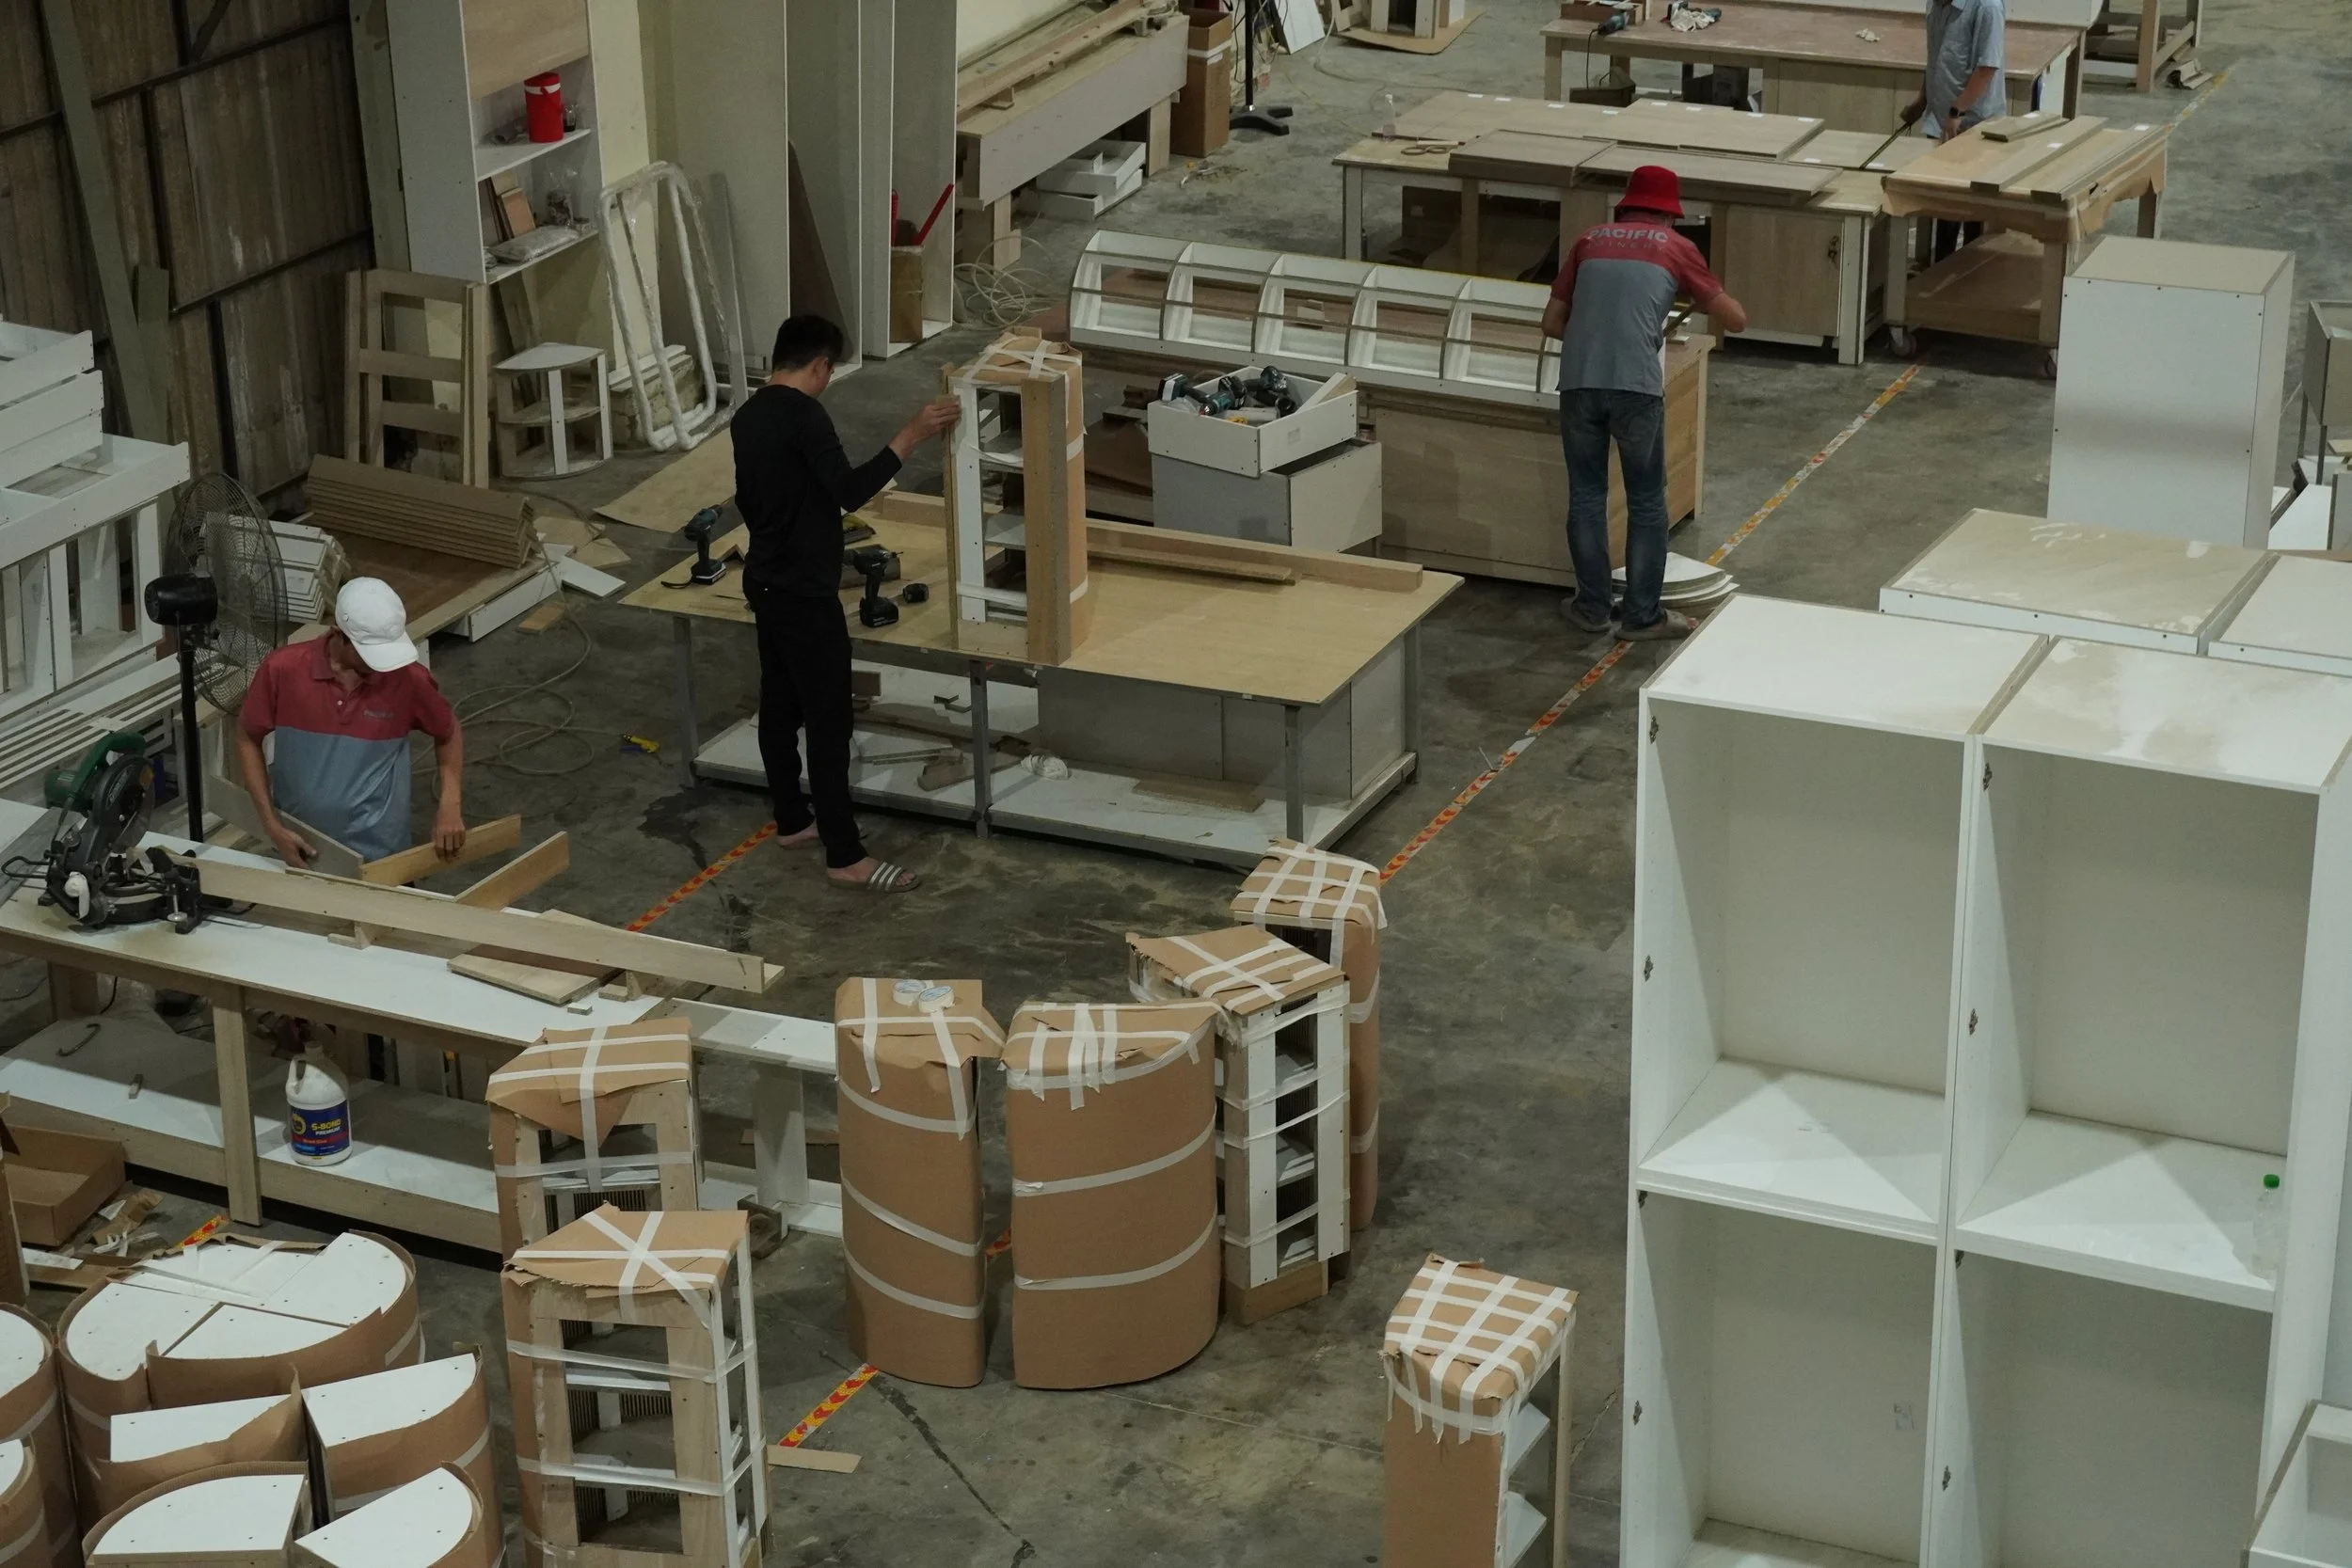
Staircases are well suited to offshore manufacture because they are repeatable, labour-intensive and high-value per cubic metre. A practical approach:
Issue a complete drawing package including plan, section, tread and riser dimensions, balustrade details and structural connections
Site measure before production: stair geometry must match the actual floor-to-floor height, so measure after slabs and levels are final
Pre-assemble and test-fit at the factory where possible, then disassemble for shipping
Supply as components with clear numbering and installation drawings
Engage a local structural engineer to certify fixing details to the building structure
Packaging and Installation
Stair components are heavy, finished and easily damaged. Look for:
Protective packing on every finished surface
Component labelling matched to installation drawings
Fixing hardware supplied in the same shipment
Clear installation sequences, ideally with a supervisor or video guidance
Install stairs late in the program if possible to protect finished timber from trades traffic, but early enough that the stair is available for access (a temporary stair is a common compromise).
Common Pitfalls
Ordering before slab levels are confirmed
Balustrade specifications that do not meet strength and opening requirements
Finishes that fail slip resistance in common areas
Underestimating lead time for bespoke geometry (add sampling time for curved and floating stairs)
The Bottom Line
Offshore manufacturing can deliver beautifully detailed custom staircases at a meaningful saving, provided geometry, compliance and installation are resolved before production starts. Treat the staircase as a coordinated package of design, engineering and manufacture, not just a joinery item.
Send us your staircase drawings and we will review geometry, compliance flags and manufacturing options before quoting.

Get in touch to discuss your next project: